

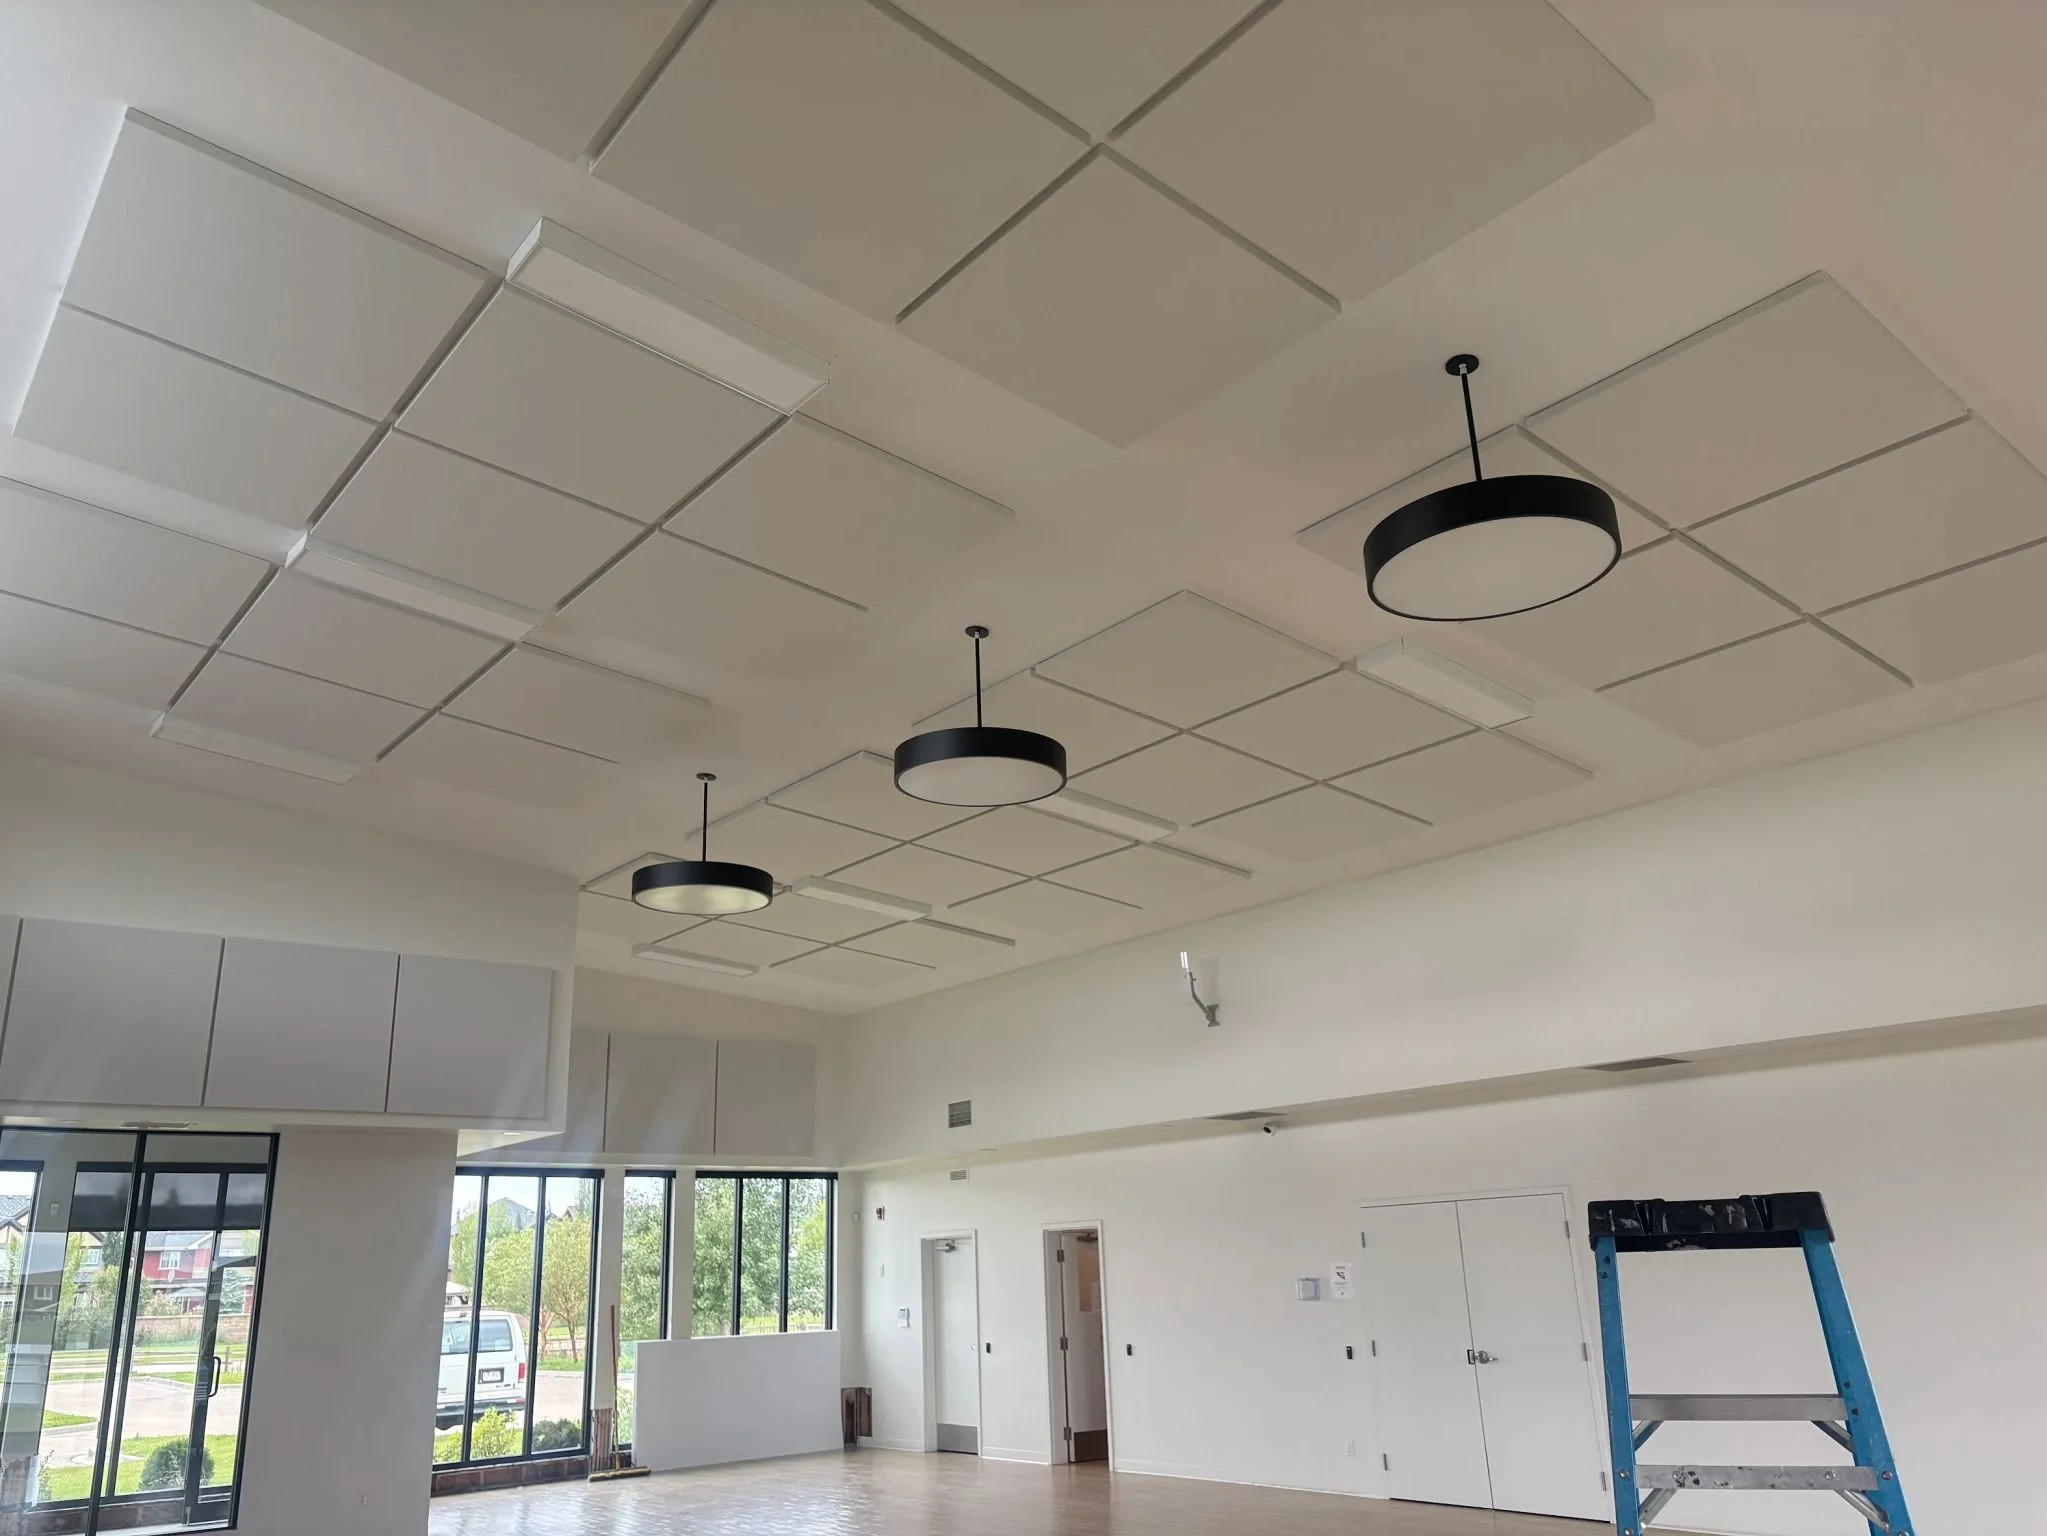
Acoustic Panels and Baffles for Hamilton Projects
Hamilton's schools, arenas and public buildings work hard, and their acoustics should keep up. We help you choose and specify the right panels and baffles, then ship them to your site with everything needed to install them.
Who We Work With in Hamilton
Hamilton's building stock ranges from long-standing institutional buildings to new construction, and many projects involve bringing older, echo-prone spaces up to today's expectations. We work with:
School boards and post-secondary institutions dealing with noisy gyms, lecture spaces and shared areas.
Municipal facility teams responsible for arenas, pools and community centres that host crowds every week.
Architects and designers specifying acoustic treatment for renovations, additions and new builds.
Acoustic consultants looking for a manufacturer whose products are documented well enough to model and specify.
General and drywall contractors who need accurate quantities and specs to price the acoustic scope.

Talk to Us Before You Finalize
Getting acoustics into the design early avoids costly changes later. Send us what you have and we'll suggest where to start.
How We Supply Hamilton Projects
Our products are manufactured in Edmonton and shipped to project sites across Hamilton and Ontario. Once we understand your rooms, their use and your acoustic goals, we recommend the products, quantities and placement that fit your performance needs, finish preferences and budget.
Product data, specifications and a detailed quote follow, ready for tendering or purchasing.
Each order is made with North American materials and delivered with the mounting hardware and installation documentation your installer needs.
See how we support projects province-wide on our Ontario page.

Acoustic Treatment for Hamilton's High-Traffic Spaces
Renovation or new build, the same spaces tend to cause the most trouble:
Arenas: high-volume absorption so announcements carry over the crowd.
Halls and civic buildings: treatments that suit both public meetings and performances.
Gymnasiums: impact-rated panels and baffles built for constant activity.
Pools and aquatic centres: moisture-resistant baffles with hardware made for pool environments.
Classrooms and lecture spaces: clearer speech for teaching and learning.

View our products


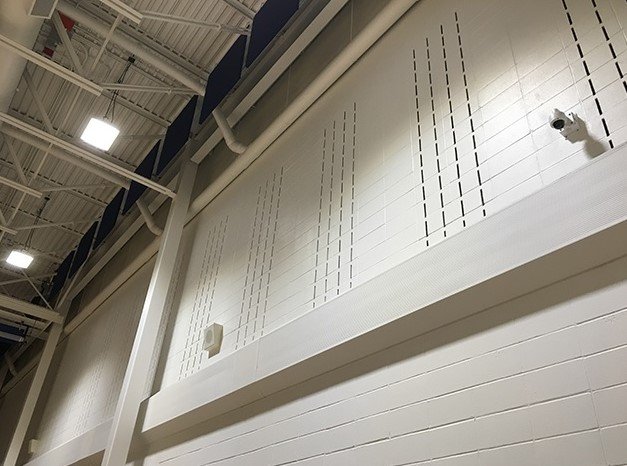
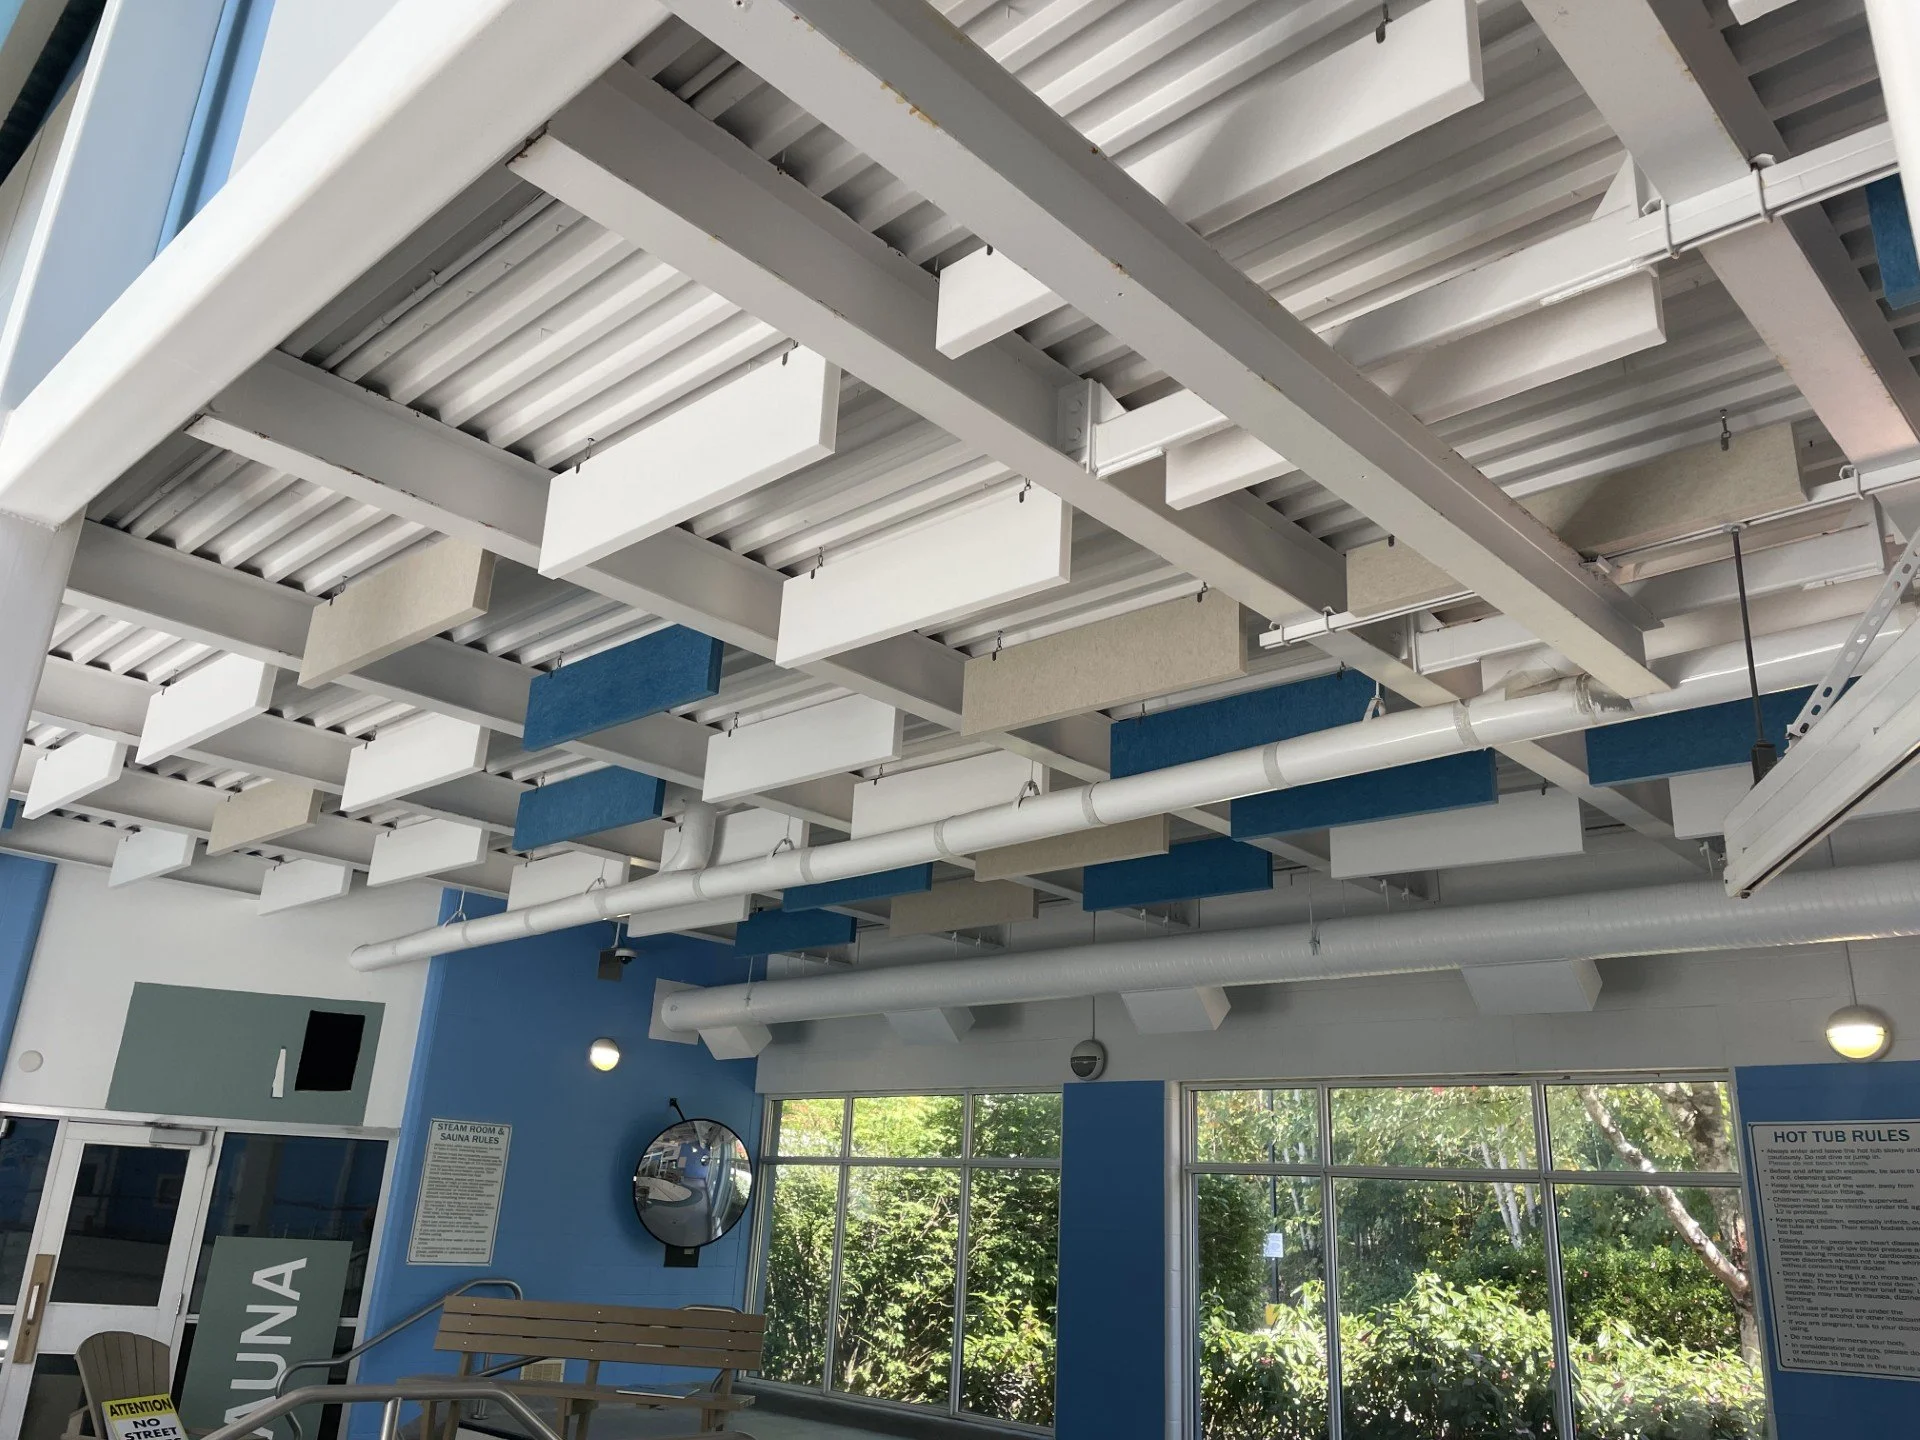
Resources for Hamilton Architects and Specifiers
Our Fabric Library shows the full range of finishes, and you can order samples to review in person.
For submittals, our Sustainability page details LEED contribution and materials.
We're also happy to review your drawings, and our lunch and learns are available virtually or in person.
Frequently Asked Questions:
-
No. In Ontario, installation is handled by your contractor or local installer. We design, manufacture and supply, and every order includes the hardware and installation documentation needed.
-
Yes. Send us drawings or room dimensions along with the existing finishes, and we'll recommend products that work with the space as it is.
-
Yes. With the room dimensions, finishes and target, we'll recommend products and quantities to meet it.
-
Yes. We provide product data, specs and quotes to general and drywall contractors pricing the acoustic scope.
-
Yes. Lunch and learns are available virtually or in person.
Ready to Start Your Hamilton Project?
Tell us about your space and we'll recommend products, quantities and layout. Call 1-800-661-7241 or request a quote here!
